

Architect-led visualization · Canada
Renders that sell a project, backed by real architects.
Baghtakht 3D is the visualization arm of Baghtakht, an architectural consulting firm with over 30 years of experience. Every image is produced and reviewed by architects, for developers and design teams across Toronto, Vancouver, Calgary, Montreal, and beyond.
- 30+
- Years in practice
- 8+
- Project types
- 5 to 7 business days
- Typical delivery
- 5.0
- Client rating
The practice
Visuals with an architect's judgment behind them.
We are not a render-only shop. As the visualization arm of Baghtakht, our work is managed and reviewed by architects with over 30 years across design, engineering, and project management. That means images that are not only beautiful, but faithful to how a project is actually built.
5.0 · 20+ Client reviews
Trusted for architecturally accurate visuals, dependable delivery, and the judgment that comes from a working architecture practice.
What we create
Visualization services, end to end
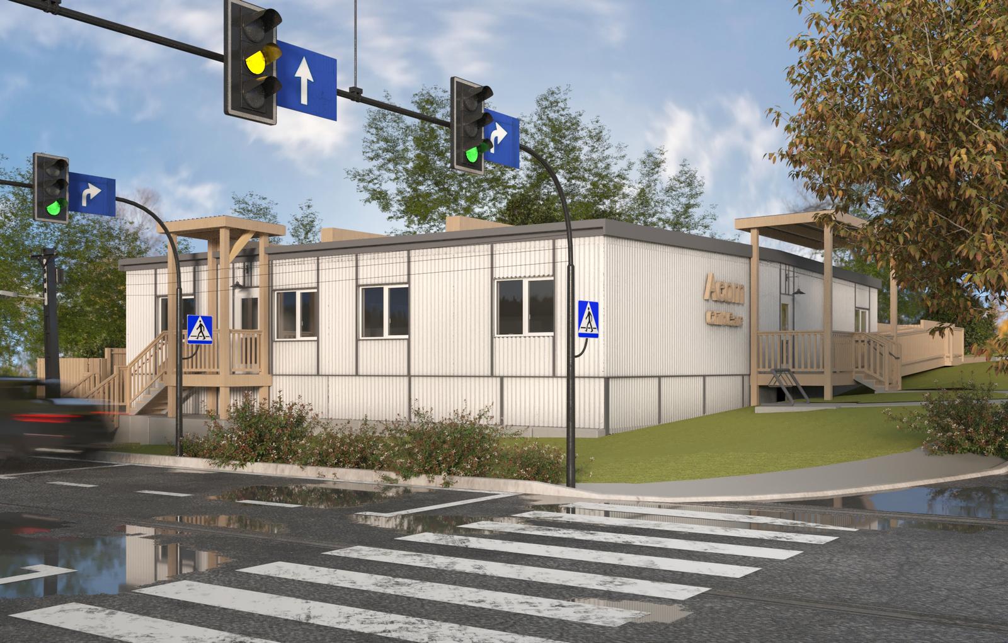
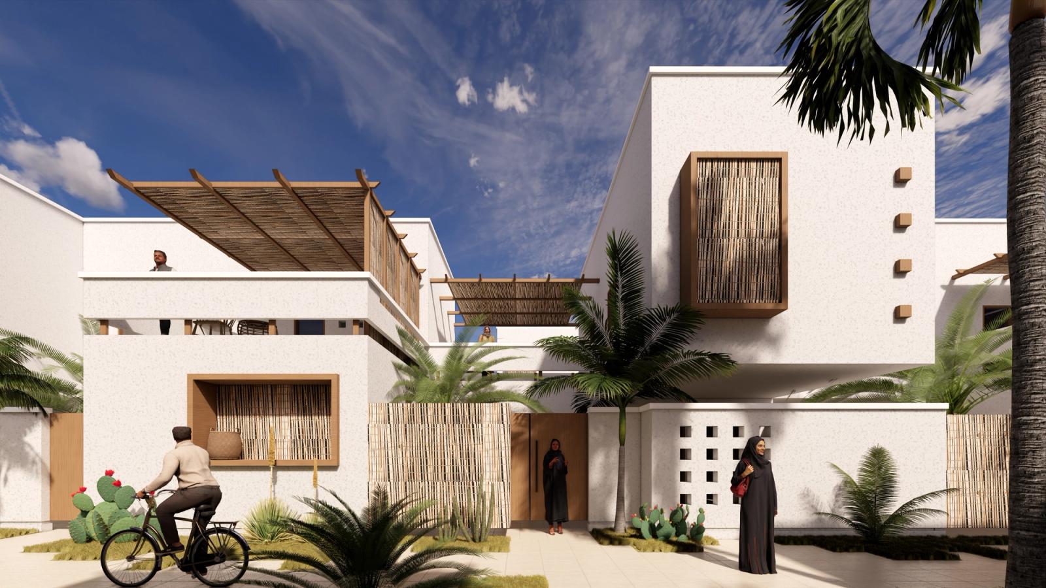
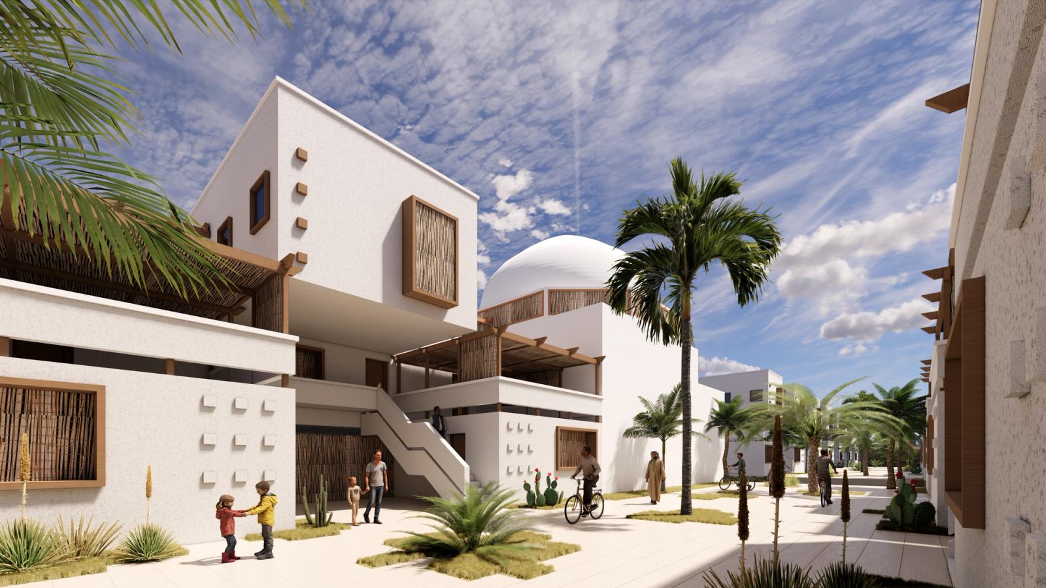
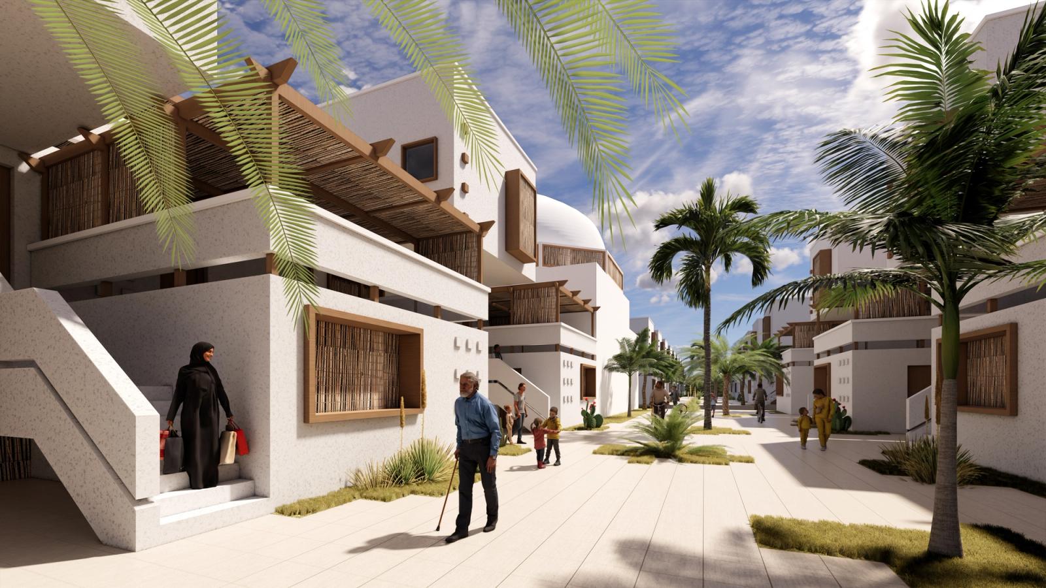
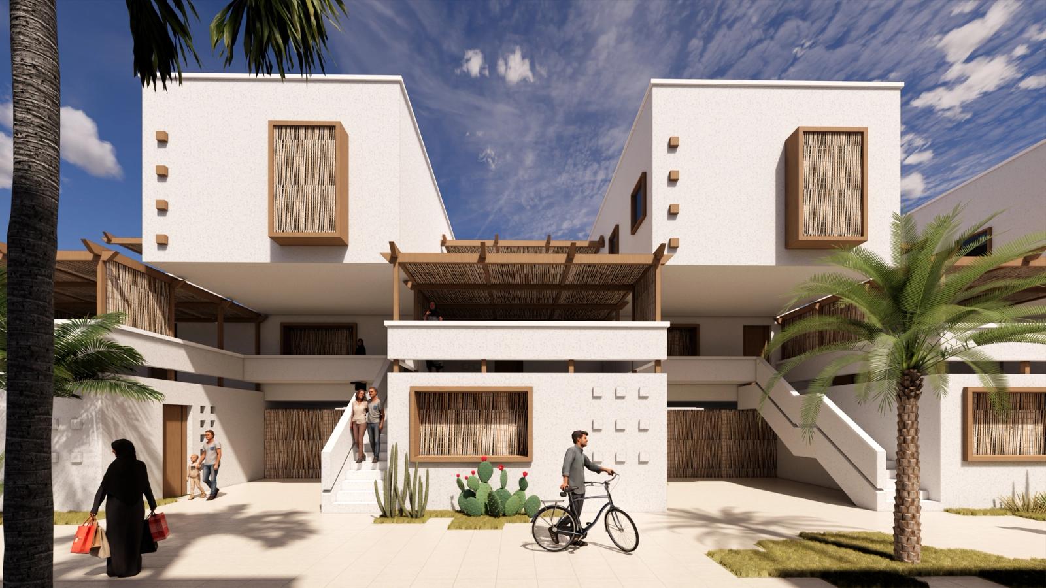
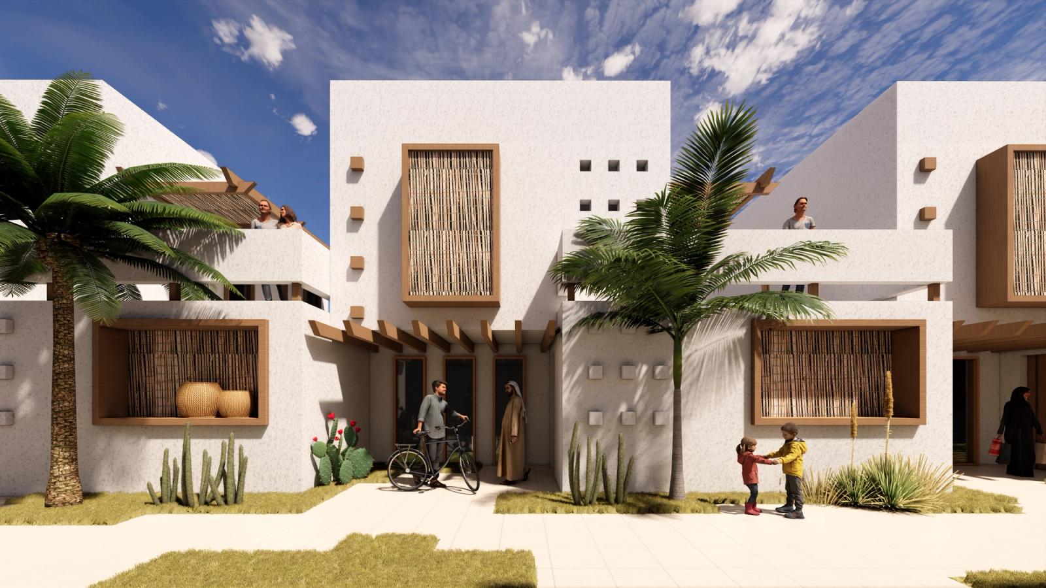
Exterior Rendering
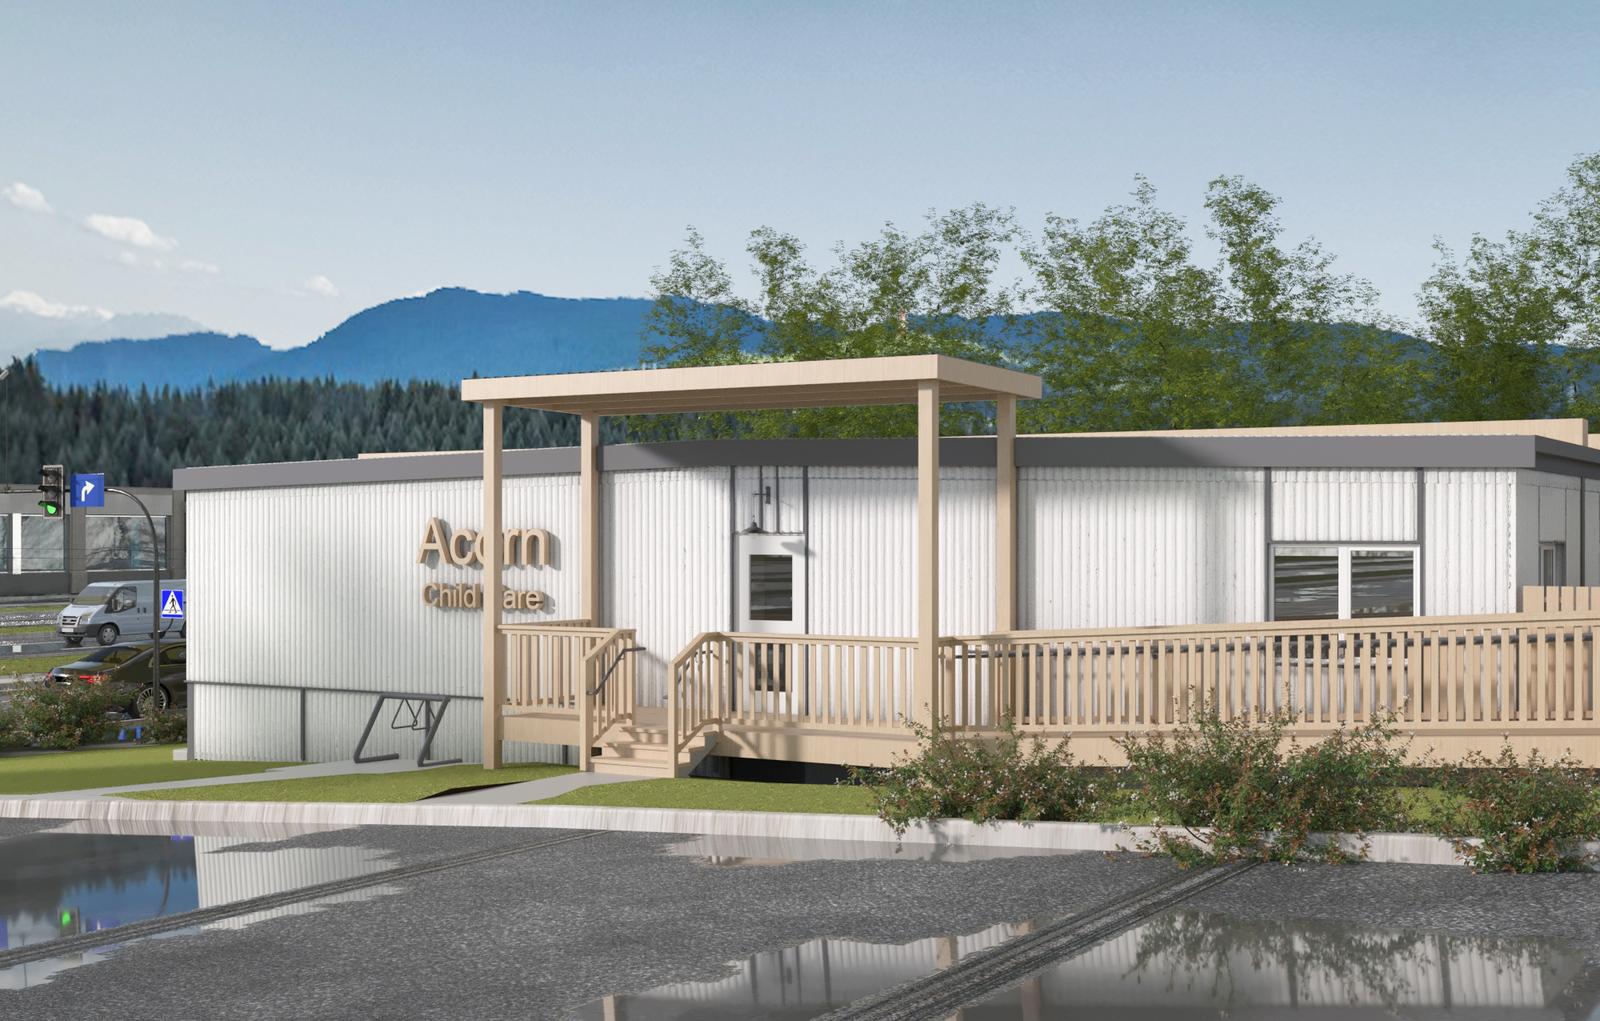
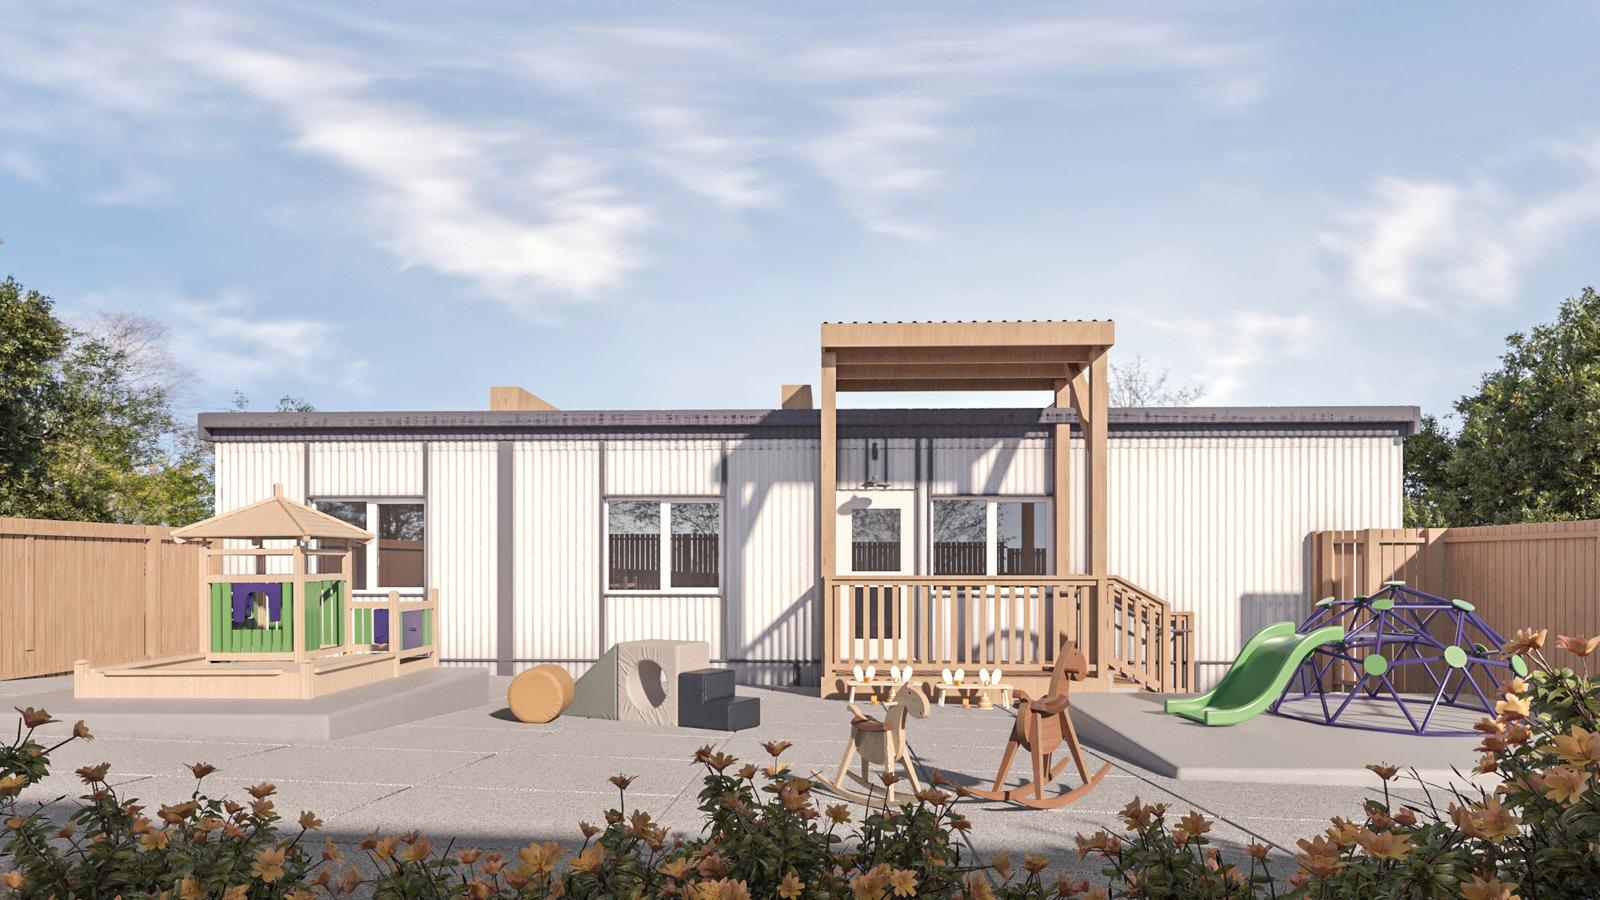
Photoreal exterior stills that make a project feel real before it is built.
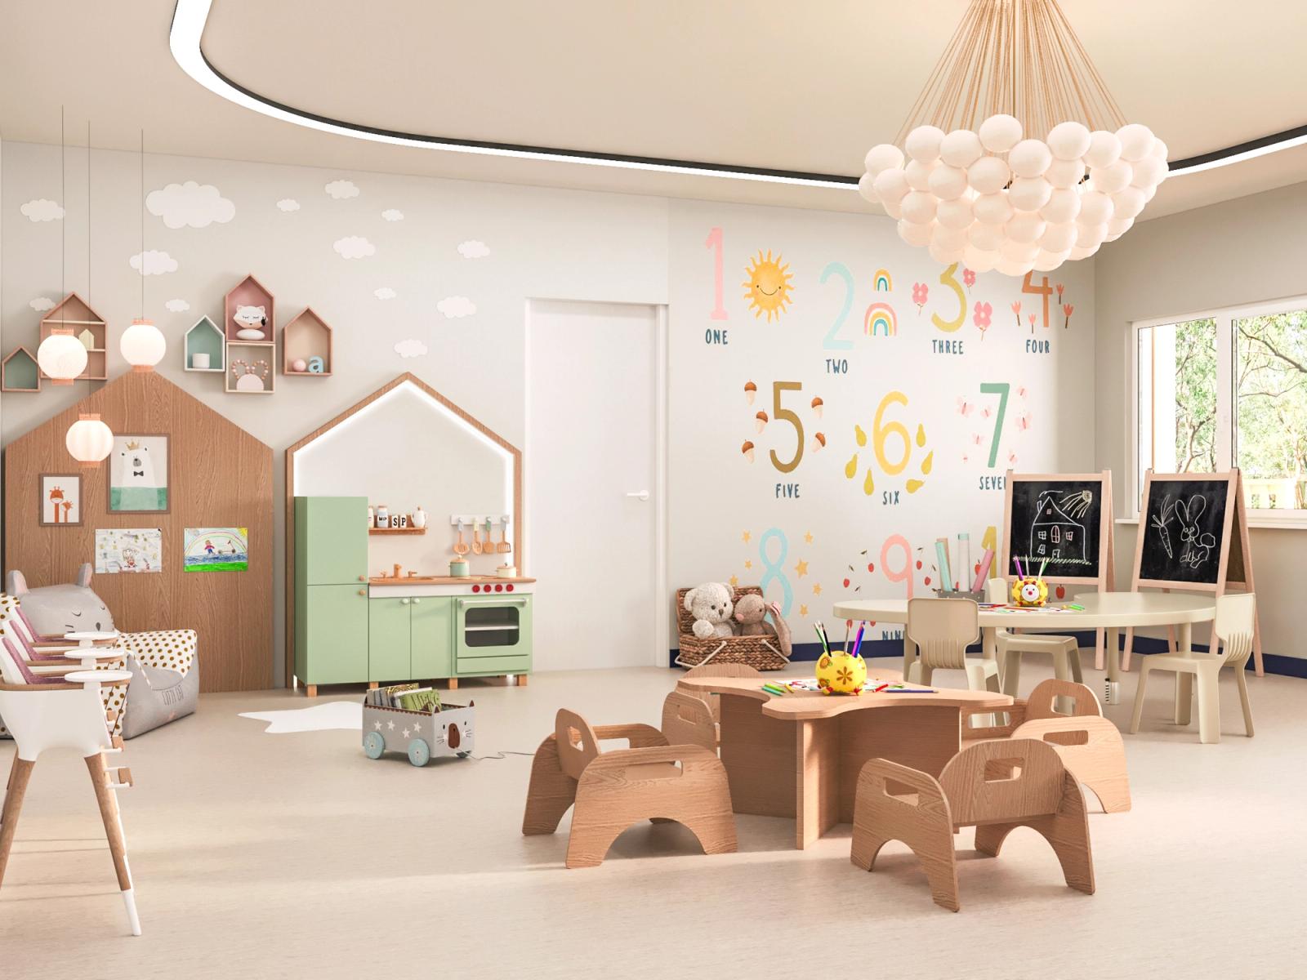
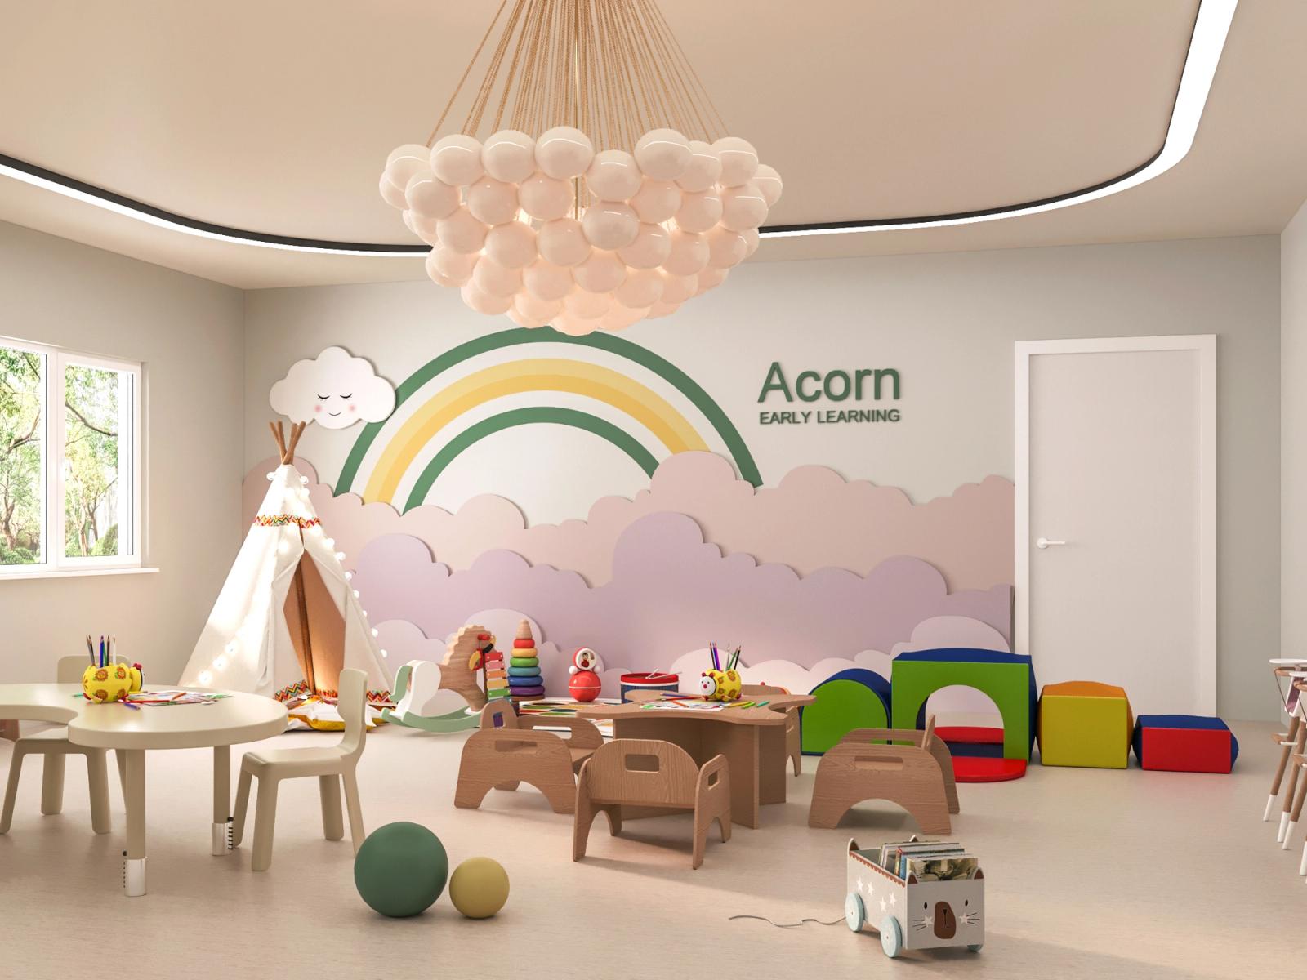
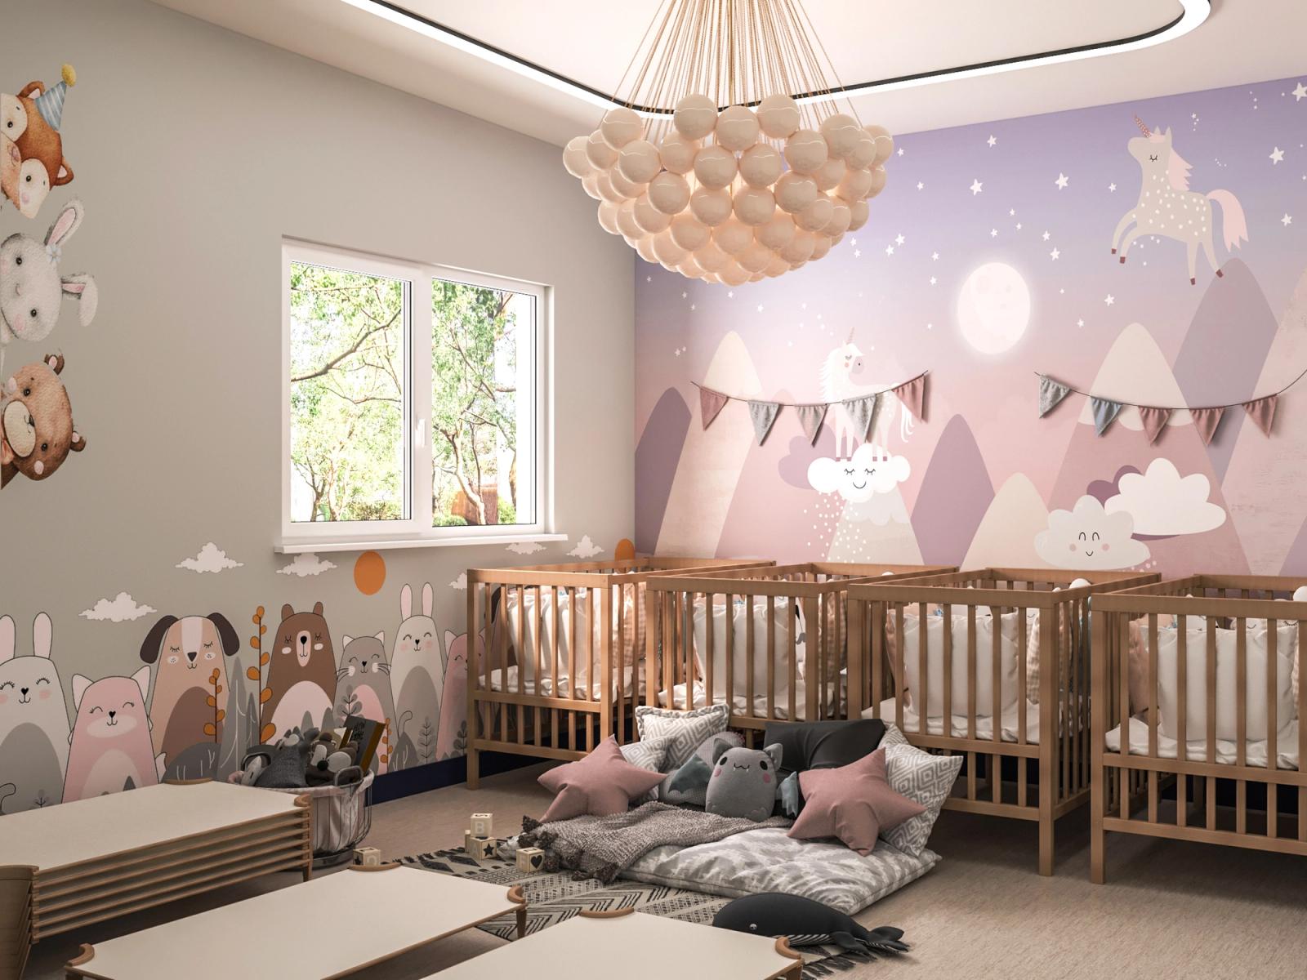
ExploreInterior Rendering
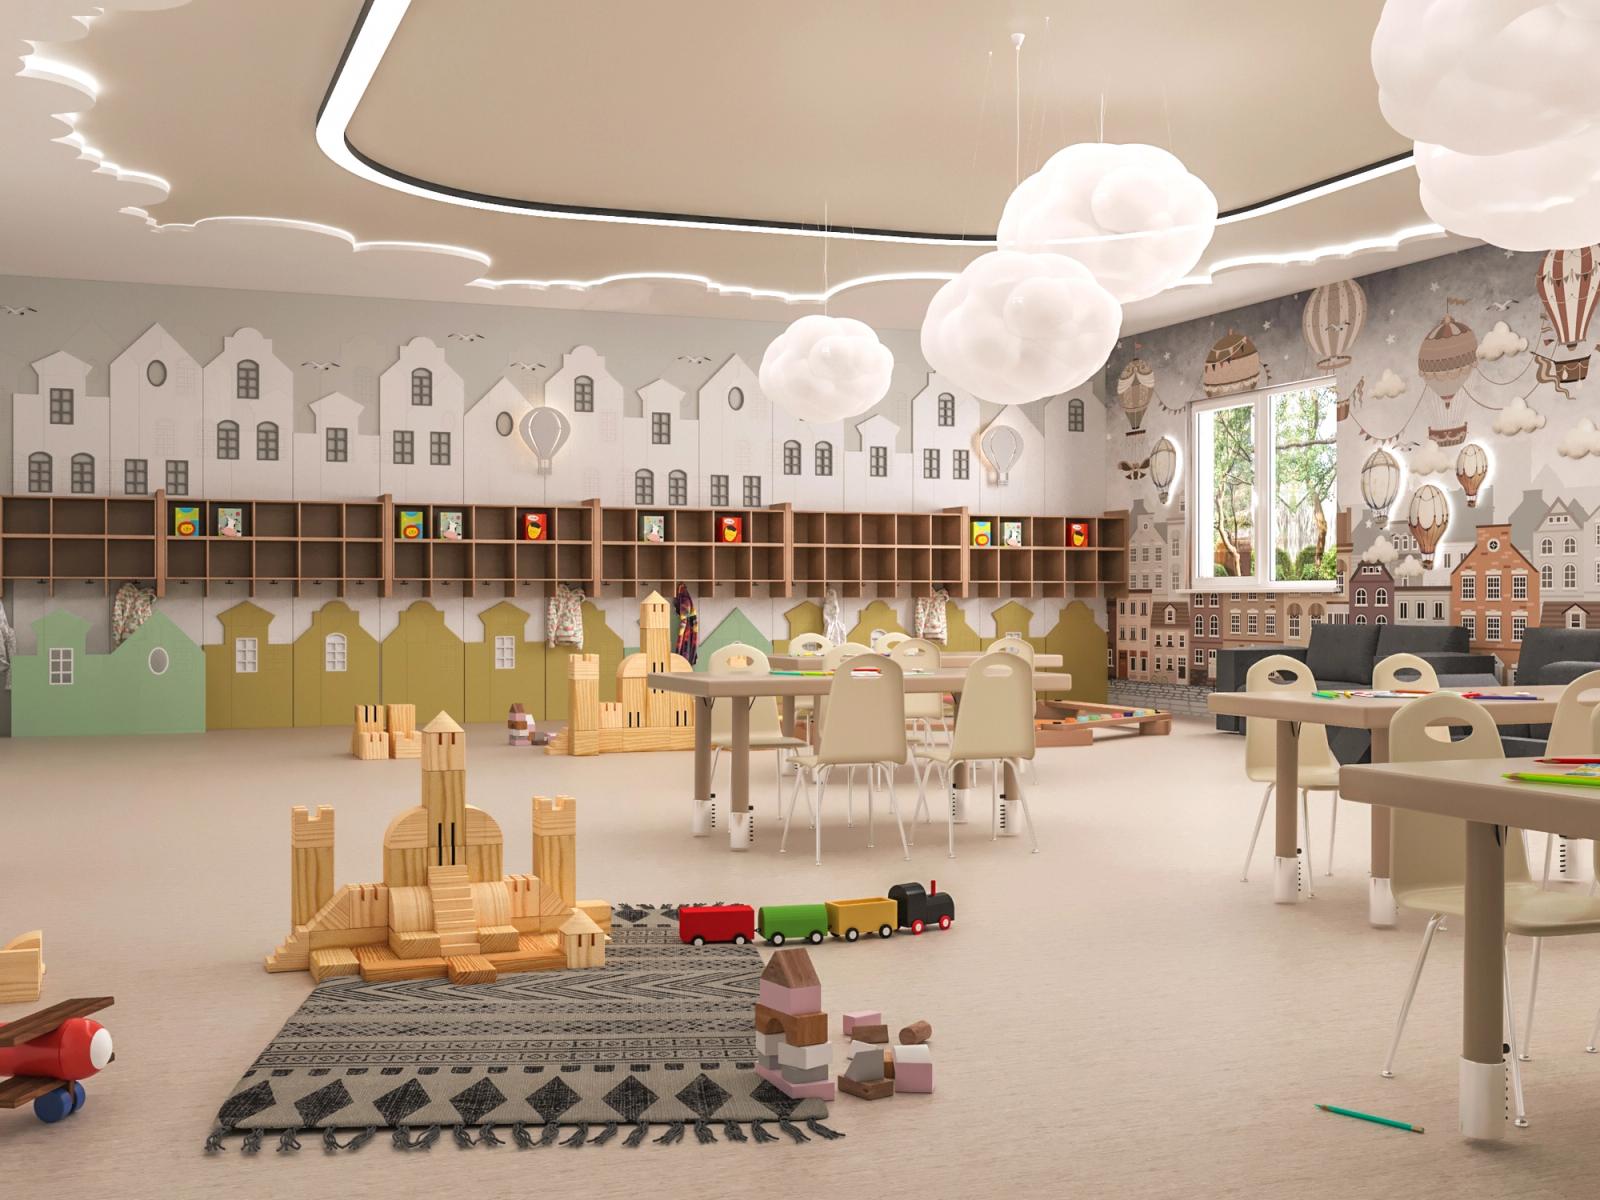
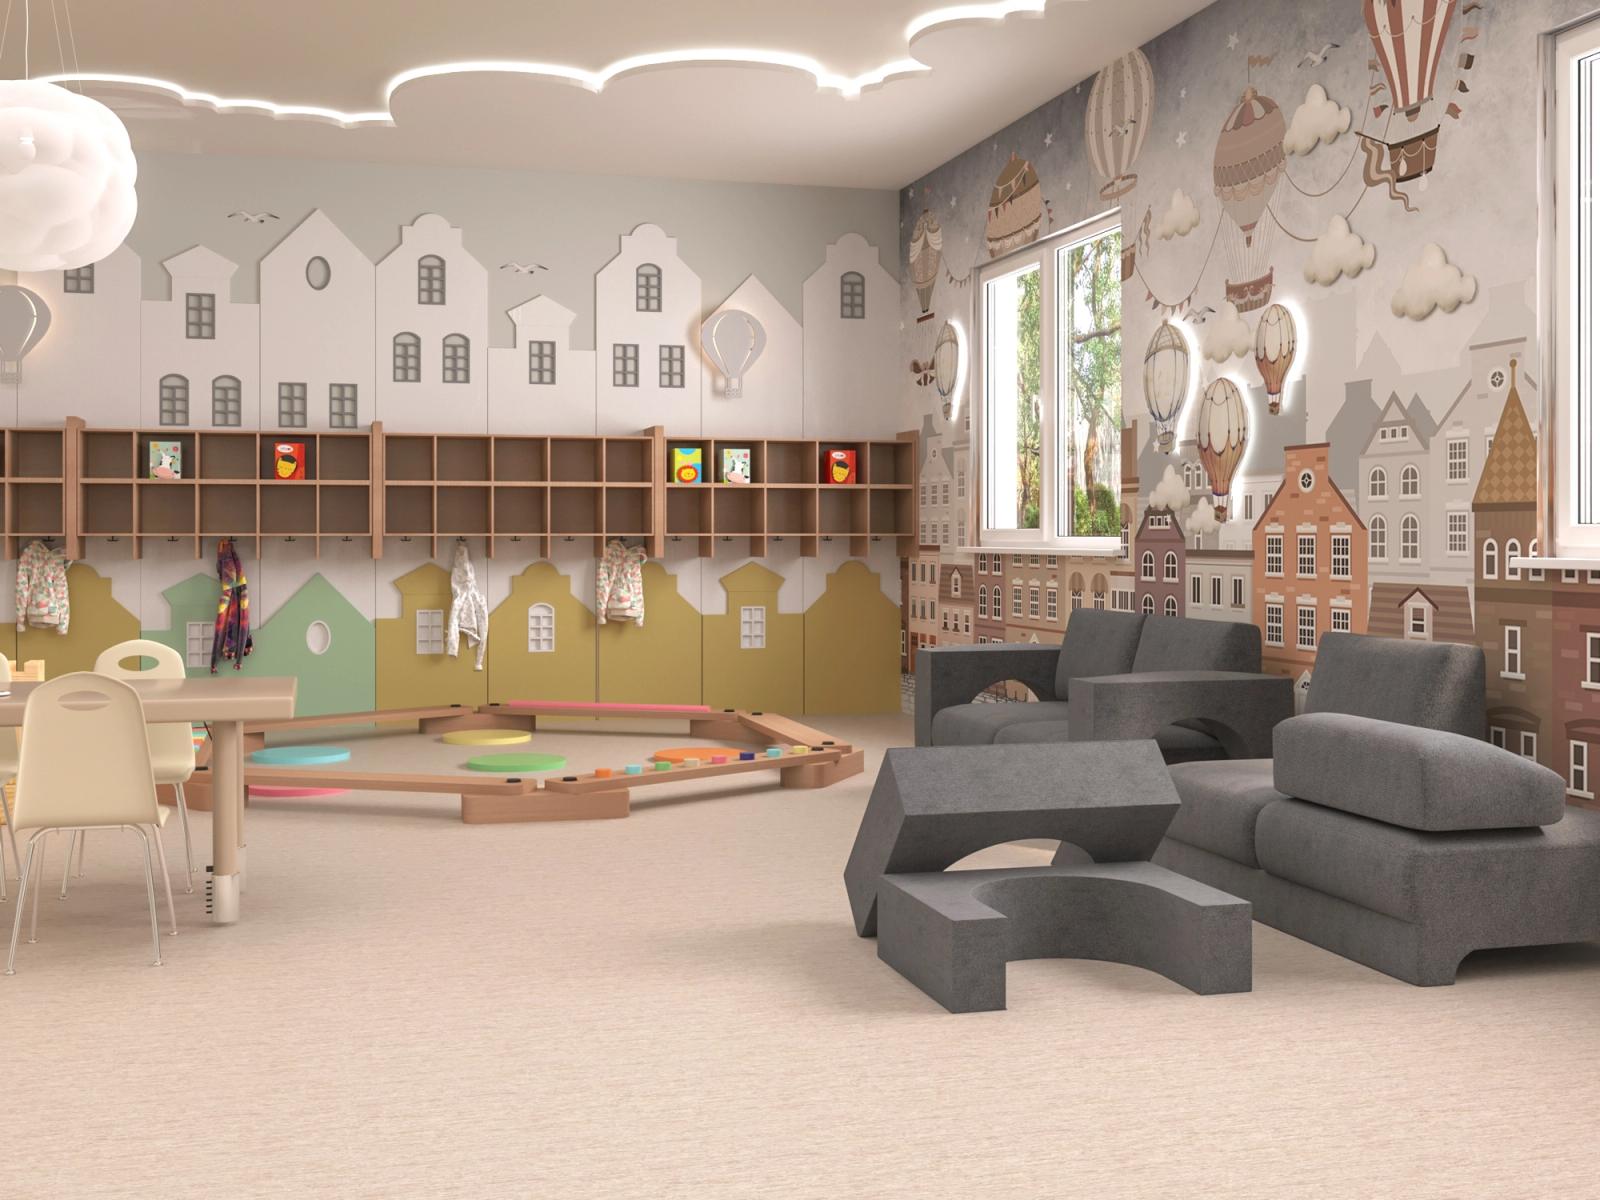
Warm, accurate interiors for sign-off and model-suite marketing.
ExploreWalkthrough Animation
Cinematic flythroughs and walkthroughs that put a space in motion.
Explore360 Virtual Tour
Interactive 360 panoramas that let buyers explore on their own.
Explore3D Floor Plans
Clear 3D floor plans that make layouts easy to understand and sell.
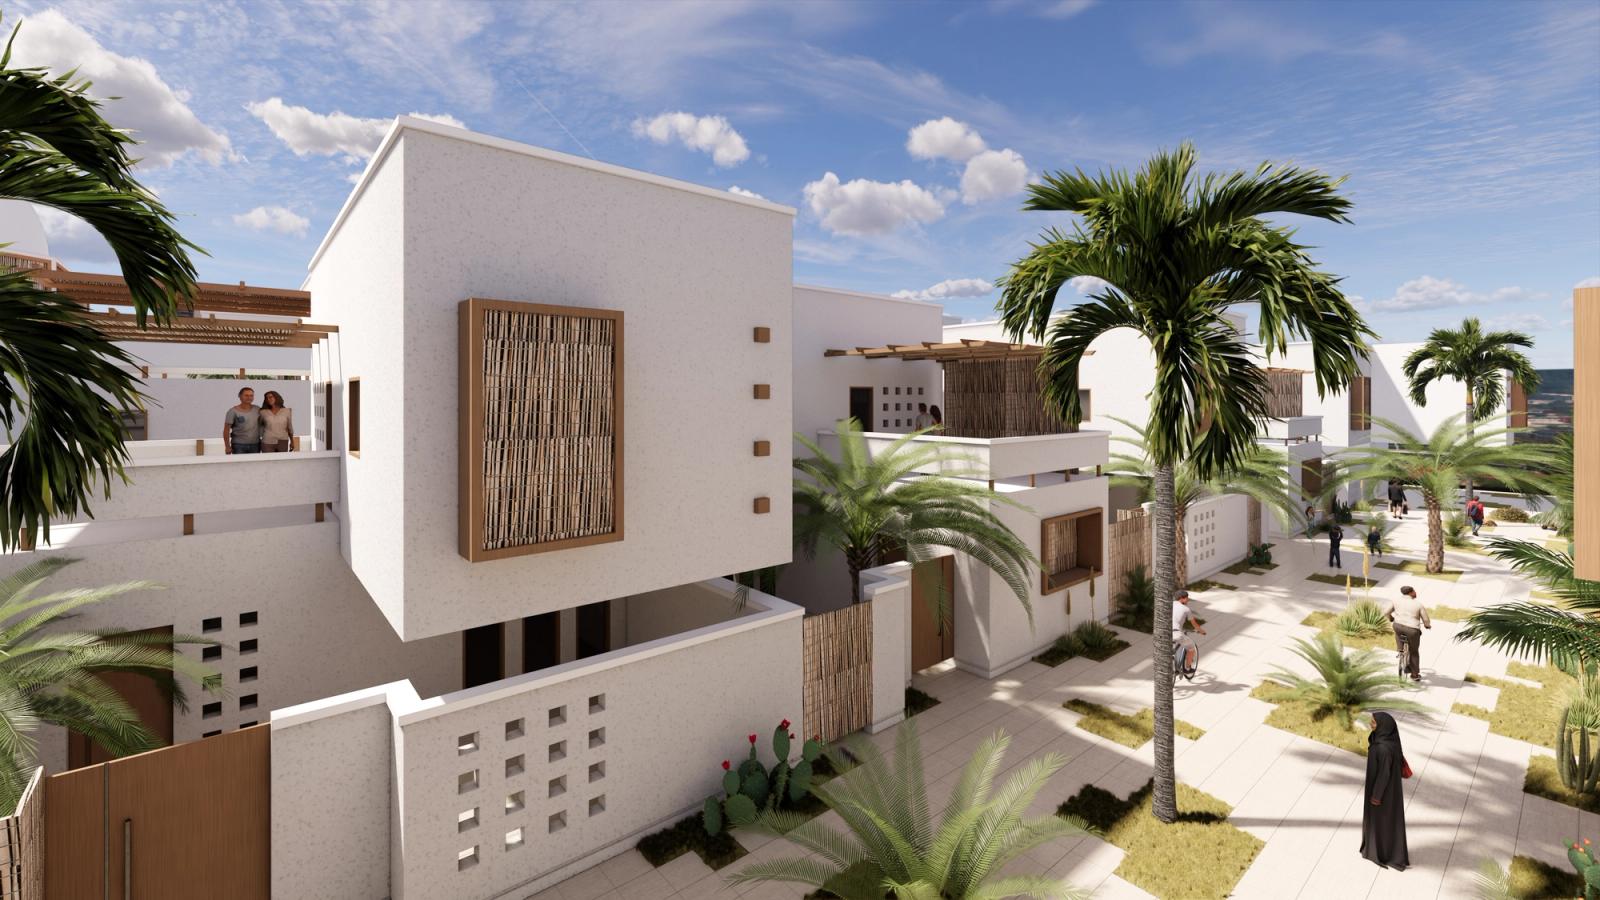
ExploreAerial and Masterplan
Aerial views that explain density, phasing, and public realm.
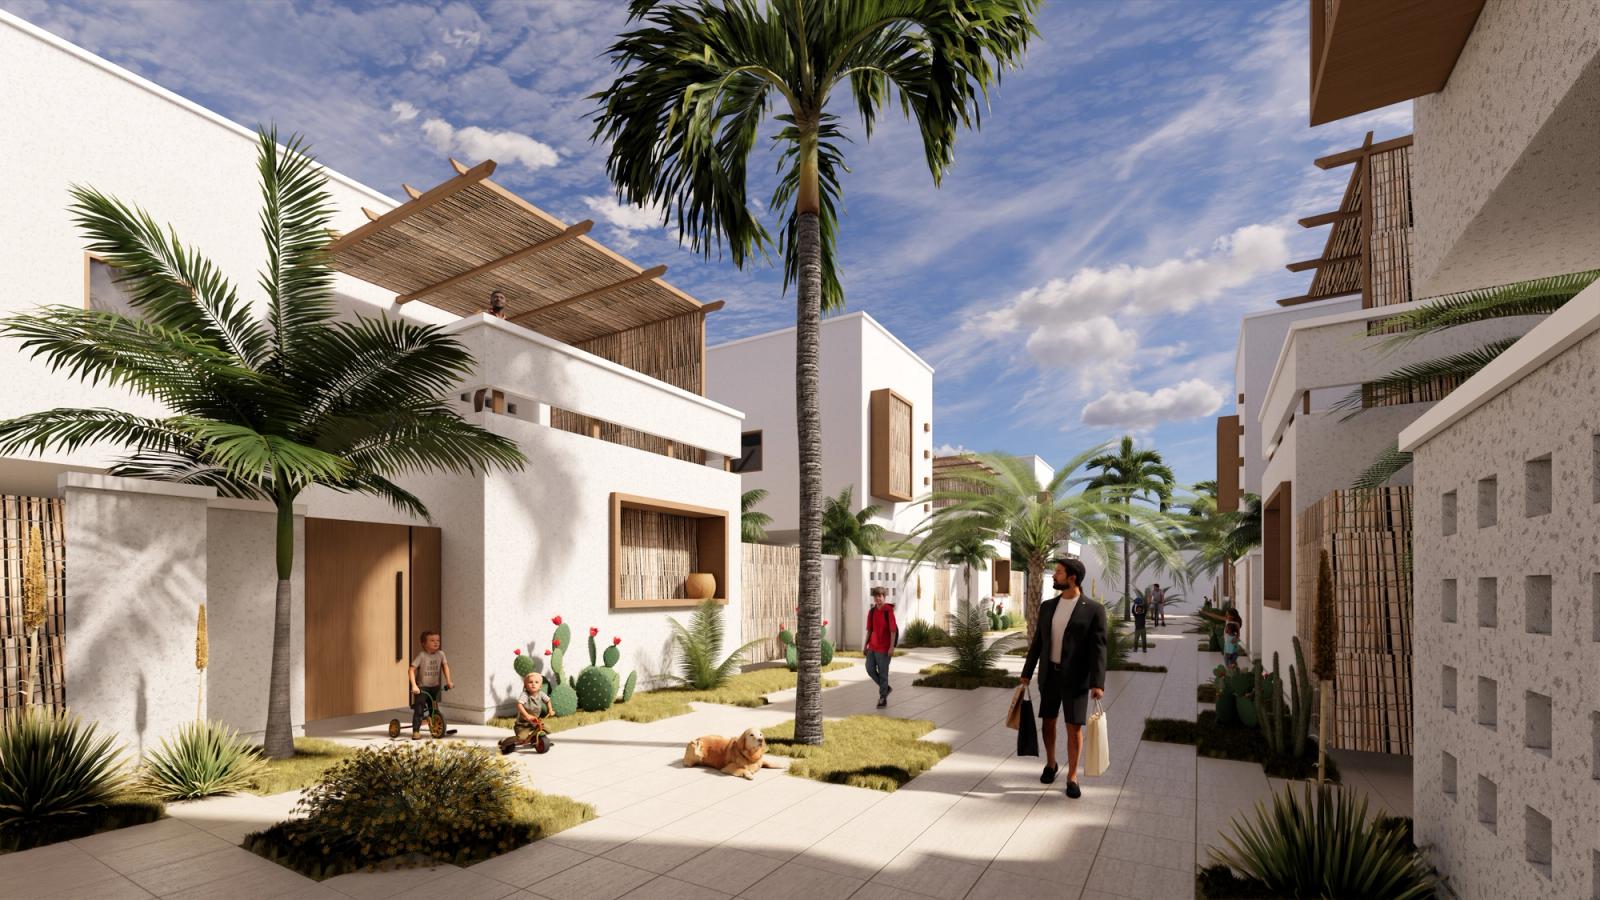
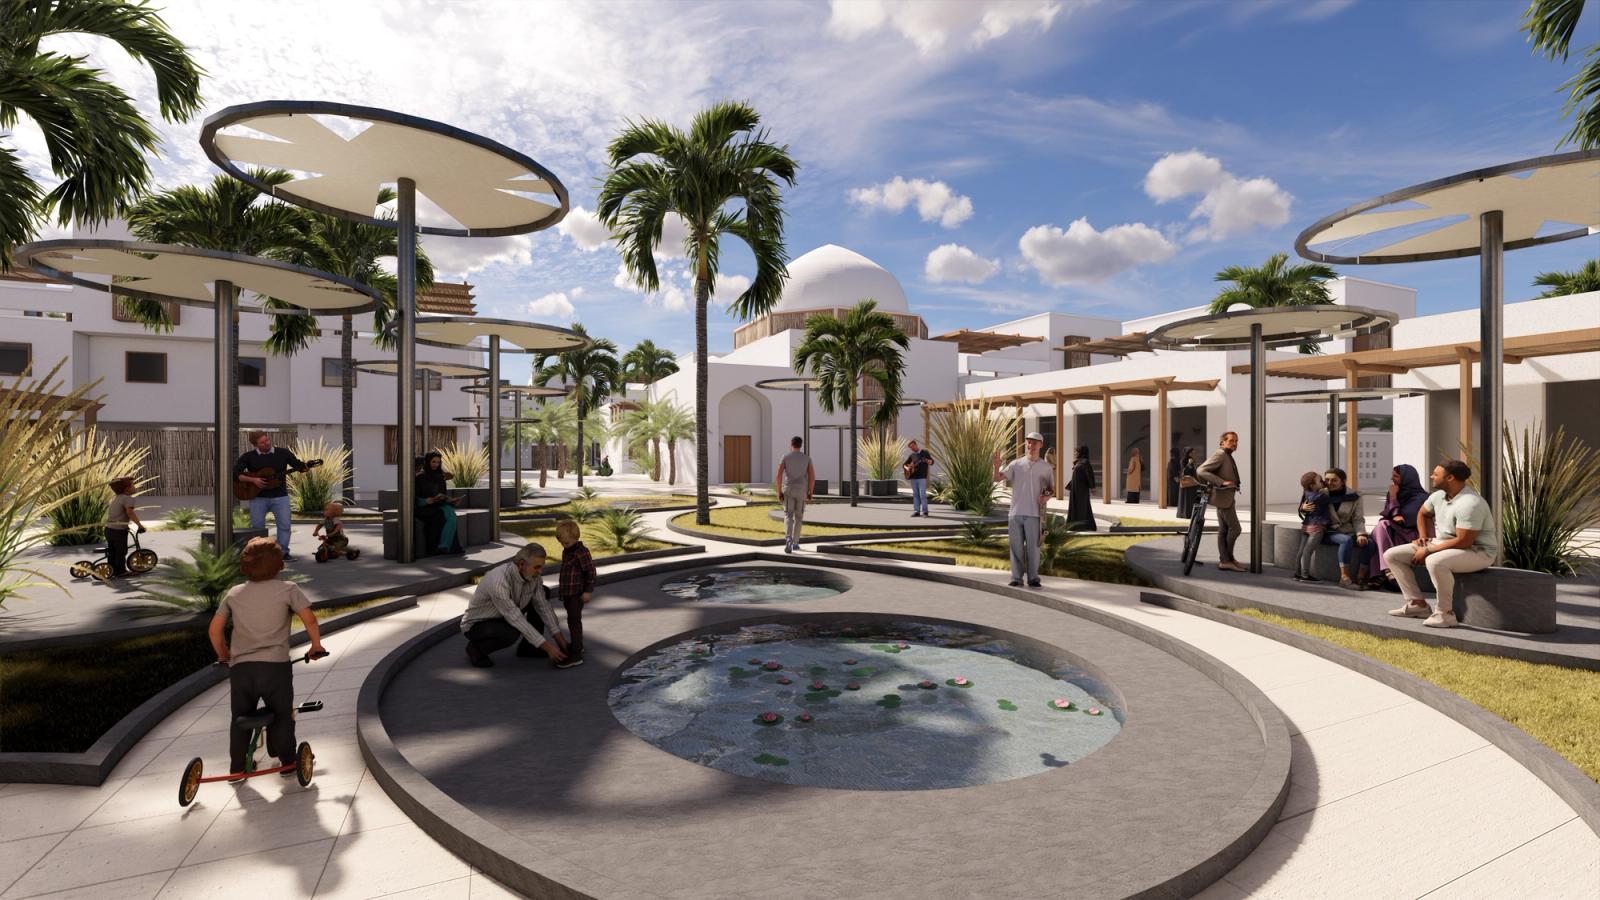
ExploreLandscape Rendering
Landscape and public-realm visuals that ground a project in place.
ExploreProduct Rendering
Studio-grade product visuals and short product animations.
Explore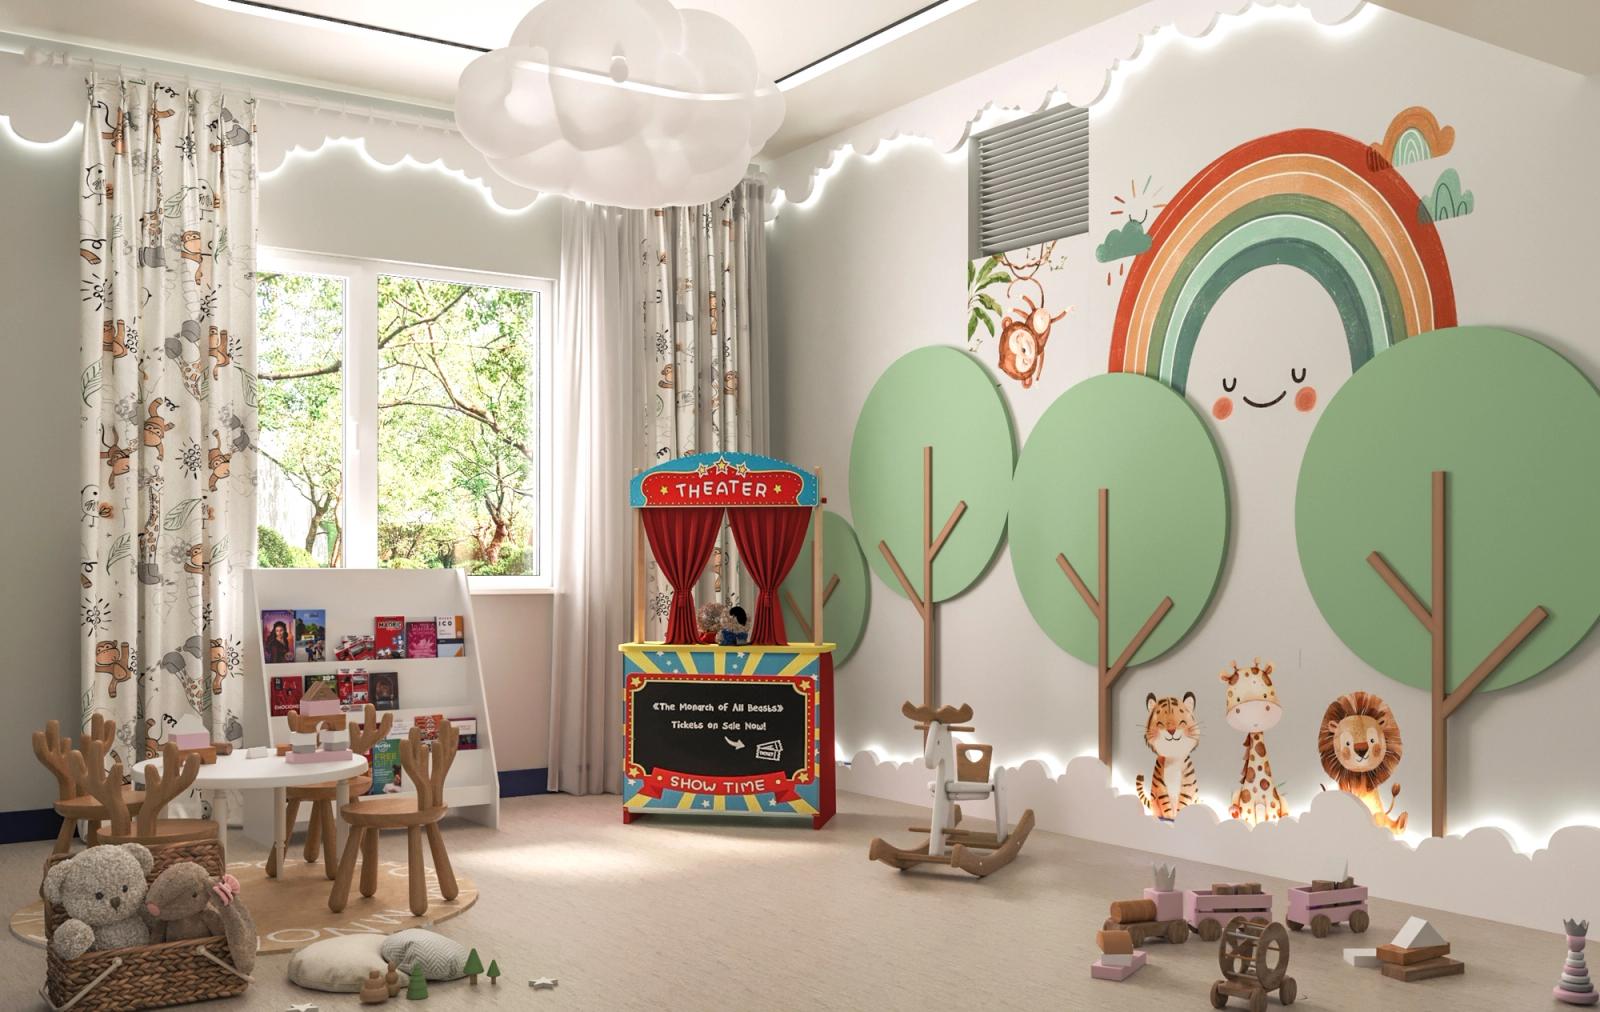
Our edge
Why teams choose us
Reviewed by architects
Every project is managed and QA'd by architects with over 30 years of hands-on experience across many fields.
Technically accurate
We build from real drawings with correct scale, materials, and construction logic, not just attractive pictures.
A full practice behind it
Part of a firm offering architectural design, engineering, and project management, so visuals match what gets built.
Built for Canada
Local context and market framing for developers and architects across the country.
How it works
A simple, reliable process
- 01
Send your files
Share plans, CAD, or a sketch. We reply with a fixed quote and timeline, usually within one business day.
- 02
Build and architect review
We model the project, then an architect checks scale, materials, and buildability before the first renders reach you for feedback.
- 03
Refine and deliver
We apply your revisions, finish grading and detail, then deliver print and web-ready files in the formats you need.